
Primary on Main
Address
126 Paisley Promenade, Boiling Springs, SC
Price
$ 349,900
Property Attributes
- ID#327043
- TypeSingle Family
- Listing Status Active
- CountySPARTANBURG
- CityBoiling Springs
- AreaBoiling Springs
- NeighborhoodPAISLEY POINTE
- Zip29316
- StyleTraditional
- Year Built2025
- Taxes$ 135
- Price$ 349,900
- Bedrooms4
- Full Bathrooms2
- Half Bathrooms1
- Sqr Footage1906
- Lot Size0.17 Acres
Data Source:
Spartanburg MLS (SPTBGMLS)
Property Description
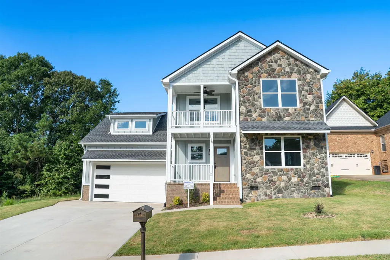
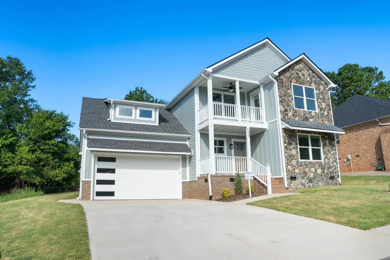
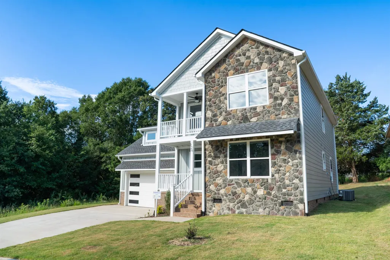
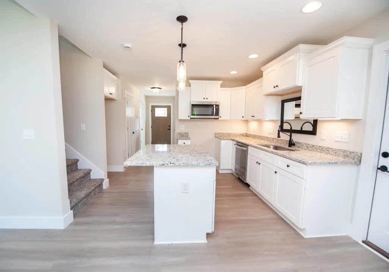
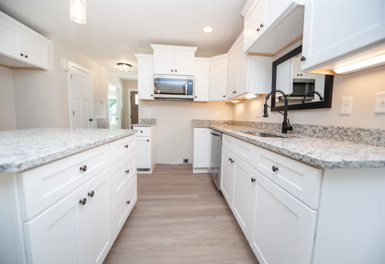
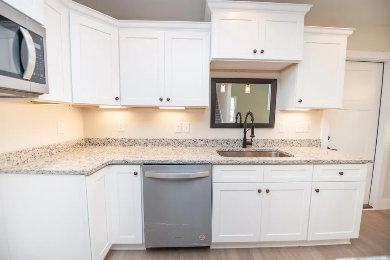
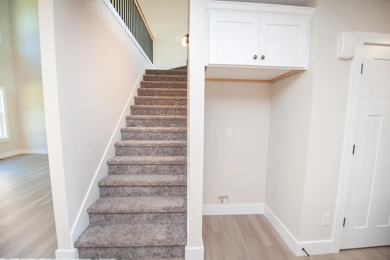
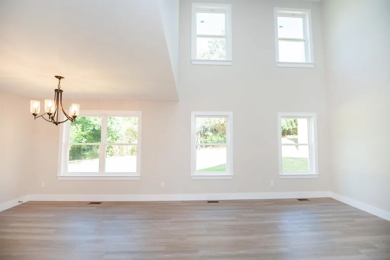
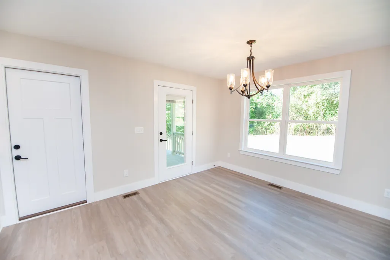
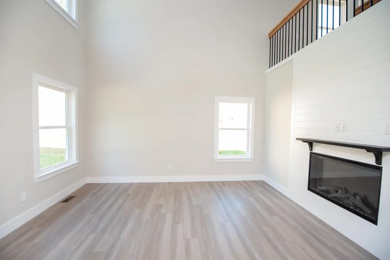
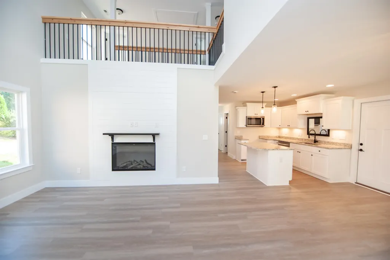
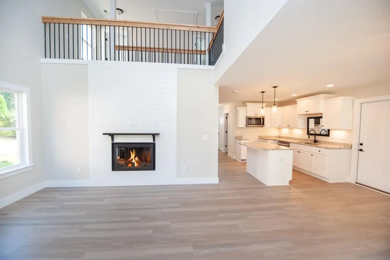
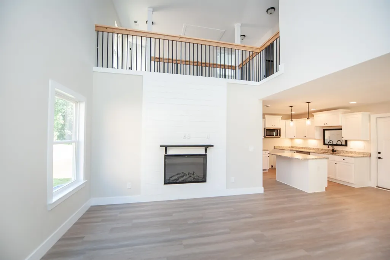
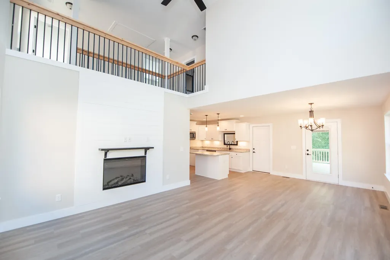
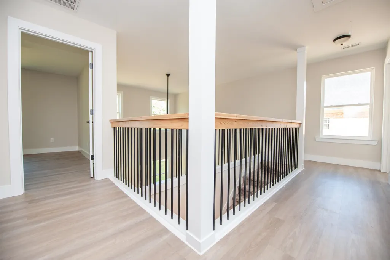
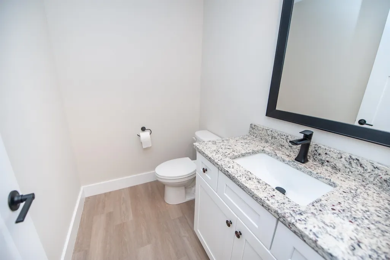
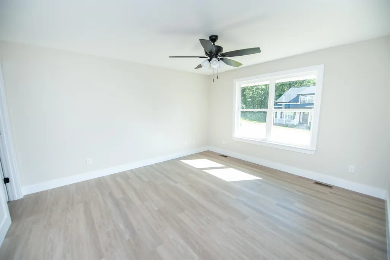
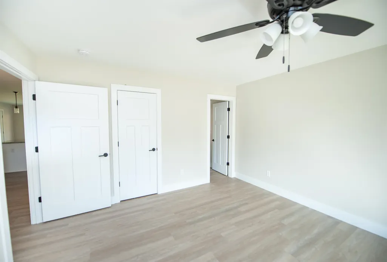
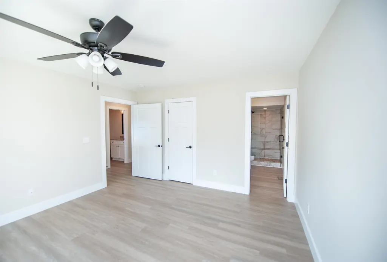
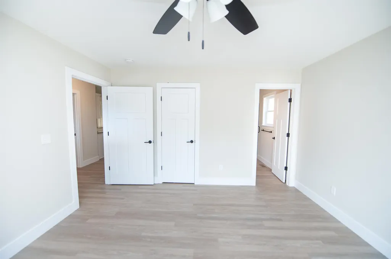
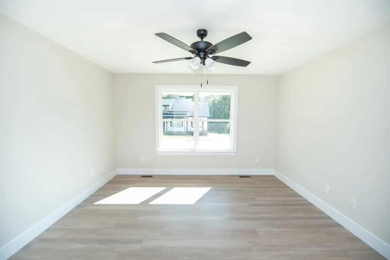
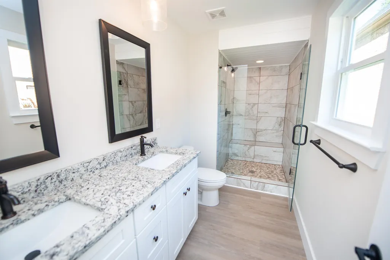
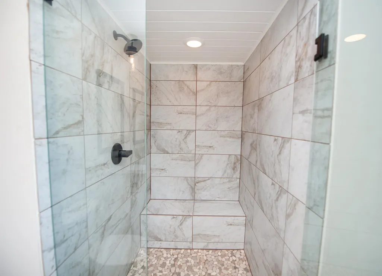
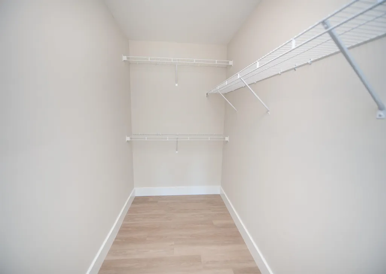
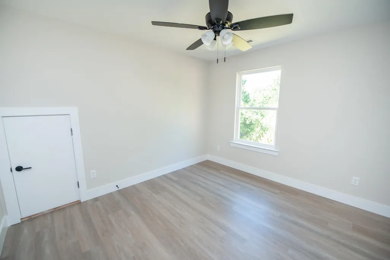
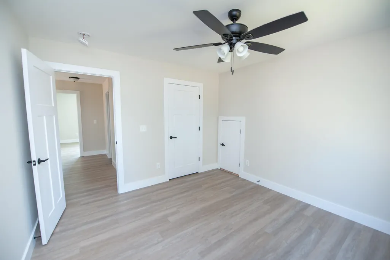
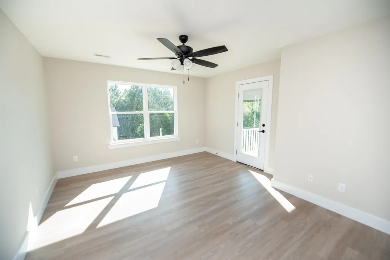
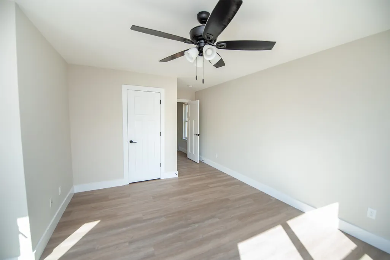
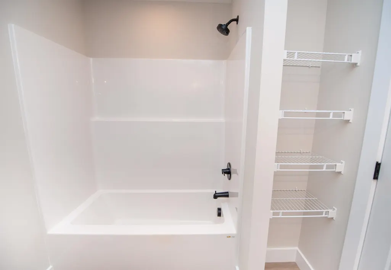
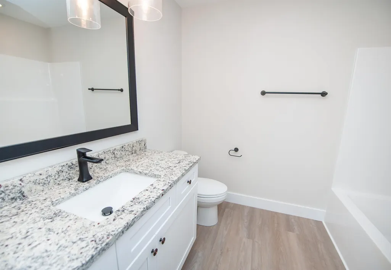
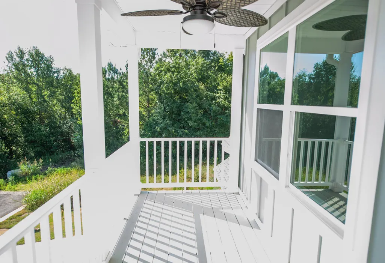
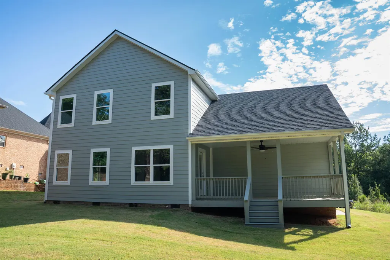
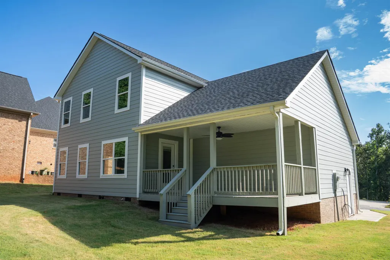
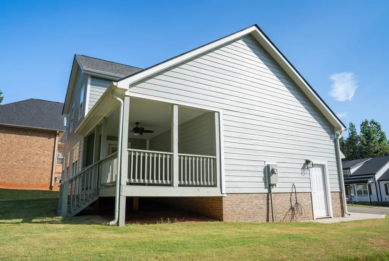
Welcome home to this charming 4 bedroom 2.5 bath Charleston style home located in Boiling Springs. This gem is tucked away in a private neighborhood yet close to award winning schools, shopping and interstate. The primary suite is located downstairs with custom tile walk in shower and double sinks in the master bathroom. The kitchen offers stainless steel appliances, island, and overlooks a large eating area and den for that open feeling for entertaining. The den has an electric fireplace, with 2 story soaring , and walk out to the covered back porch that is perfect for relaxing and enjoying the upcoming cooler weather. . Upstairs you find 3 roomy bedrooms and a full bath. The front bedroom has the front covered porch, a perfect spot to spend reading a book while overlooking the peaceful setting of the front yard. This local builder added many custom features in this home to include fully sodded yard with full irrigation, finished garage, crown molding, LVP flooring in all the main living space and custom cabinets. This hidden gem is waiting for someone to call it home.
| Elementary School | Middle School | High School |
|---|---|---|
| 2-Boiling Springs Elementary School | 2-Boiling Springs Middle School | 2-Boiling Springs High School |
| Price History | |
|---|---|
| 10/28/2025 | Listed $349,900 |
General Features
| Sewer | Public Sewer |
|---|---|
| Heating | Heat Pump |
| Cooling | Heat Pump |
| Possession | At Close |
| Roof | Architectural |
| Appliances | Electric Cooktop,Cooktop,Dishwasher,Disposal,Electric Oven,Electric Range,Free-Standing Range |
| HOA Fee | 400 |
| Garage Spaces | 2 |
| Association Fee Includes | Common Area,Street Lights |
| Patio/Porch Features | Patio,Porch,Covered Patio |
| Architectural Style | Traditional |
| Security Features | Smoke Detector(s) |
| Construction Materials | Stone,Vinyl Siding |
| Year Built | 2025 |
| Levels | Two |
| Property Subtype | Single Family Residence |
| Tax Year | 2024 |
| Community Features | Street Lights |
| Assoc Fee Paid Per | Annually |
| County | Spartanburg |
| Property Type | Residential |
| HOA | Yes |
| Subdivision Name | PAISLEY POINTE |
| Full Baths | 2 |
| Status | Active |
| Directions | Hwy 9 To Boiling Springs. TR on Blalock Rd. TR onto Marlowe Rd. Paisley Pointe in straight ahead. TR on Paisley Promenade. The house is on the left. |
| High School | 2-Boiling Springs |
| City | Boiling Springs |
| High School District | 2 Sptbg Co |
| MLS Area | Boiling Springs |
| Elementary School | 2-Boiling Springs |
| Tax Annual Amount | 135 |
| Middle/Junior High School | 2-Boiling Springs |
| Builder Name | SOLA Homes,LLC |
| Standard Status | Active |
Interior Features
| Interior Amenities | Ceiling Fan(s),Cable Available,Cathedral Ceiling(s),Tray Ceiling(s),Attic Stairs Pulldown,Fireplace,Walk-In Closet(s),Ceiling - Smooth,Solid Surface Counters,Open Floorplan,Split Bedroom Plan,Pantry |
|---|---|
| Flooring | Carpet,Luxury Vinyl |
| Window Features | Insulated Windows,Storm Window(s),Tilt-Out |
| Above Grade Finished Area | 1906 |
| Half Baths | 1 |
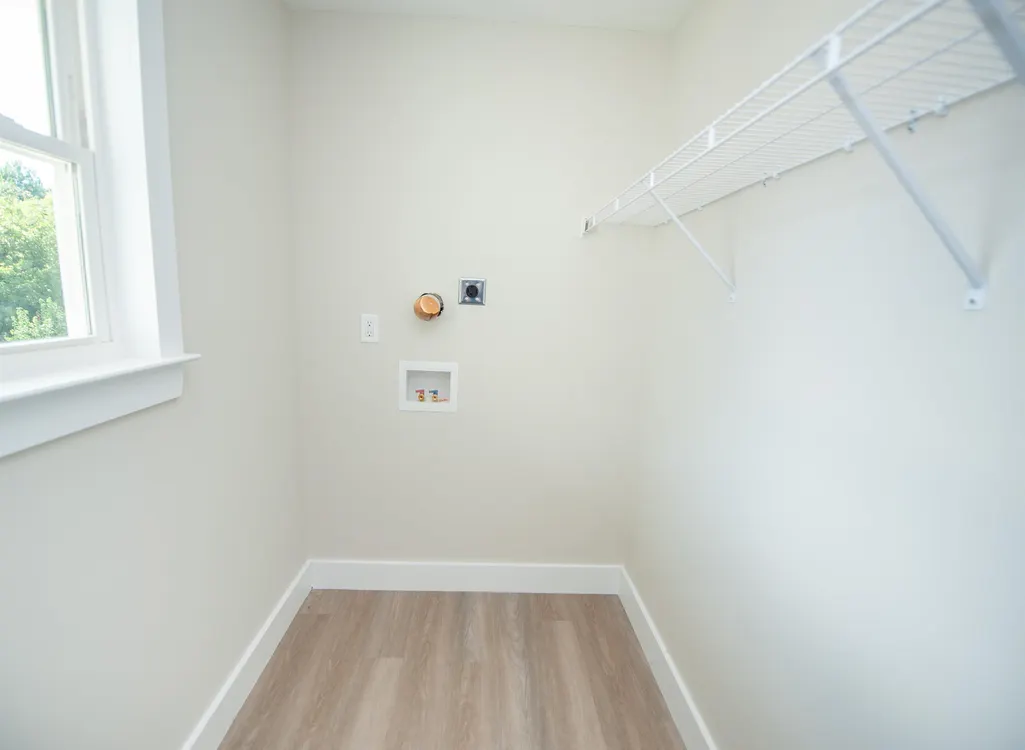
| Laundry Features | 2nd Floor,Electric Dryer Hookup,Walk-In,Washer Hookup |
| Total Bedrooms | 4 |
| Main Level Bedrooms | 1 |
| Main Level Bathrooms | 1 |
Exterior Features
| Exterior Amenities | Aluminum/Vinyl Trim,Sprinkler System |
|---|---|
| Parking Features | Attached,2 Car Attached,Garage Door Opener,Driveway,Garage,Keypad Entry,Garage Faces Side,Yard Door |
| Lot Features | Level,Underground Utilities |
| Water Source | Public |
| Lot Size Area | 1 |
| Foundation Details | Slab |
| Lot Size Acres | 0.17 |
| Other Equipment | Irrigation Equipment |
| Horse Y/N | No |
Amenities
- Foreclosure
- Views
- Short Sale
- New Construction
- Adult 55+
- Lease To Own
- No HOA Fees
- Furnished
- Primary On Main
- Air Conditioning
- Seller Finance
- Green
- Fixer Upper
- Horse
- Golf
- Fireplace
- Deck
- Garage
- Basement
- Pool
Property vs Single Family Average in 29316
Price
Taxes
Year Built
Visits
 Canopy MLS® Copyright ©2026 All rights reserved.
 © 2026 The data relating to real estate for sale on this web site comes in part from the Western Upstate Association of REALTORS®, Inc. or Western Upstate Multiple Lisitngs Services of South Carolina, Inc. This information is deemed reliable, but not guaranteed. Neither, the Western Upstate Association of REALTORS®, Inc. or Western Upstate Multiple Listing Service of South Carolina, Inc., nor the listing broker, nor their agents or subagents are responsible for the accuracy of the information.
 Information deemed reliable but not guaranteed.
Property information provided courtesy of the Internet Exchange Program of the Greenville Association of Realtors.
The information being provided is for consumers personal, non-commercial use and may not be used for any purpose other than to identify prospective properties consumers may be interested in purchasing.
Data is updated as of September 11, 2026 4:44 PM UTC
Information deemed reliable but not guaranteed.
Property information provided courtesy of the Internet Exchange Program of the Greenville Association of Realtors.
The information being provided is for consumers personal, non-commercial use and may not be used for any purpose other than to identify prospective properties consumers may be interested in purchasing.
Data is updated as of September 11, 2026 4:44 PM UTC
 Spartanburg Association of REALTORS® All information deemed reliable but not guaranteed. All properties are subject to prior sale, change or withdrawal. Neither listing broker(s) or information provider(s) shall be responsible for any typographical errors, misinformation, misprints and shall be held totally harmless. Listing(s) information is provided for consumer's personal, non-commercial use and may not be used for any purpose other than to identify prospective properties consumers may be
