
Price Reduction
Address
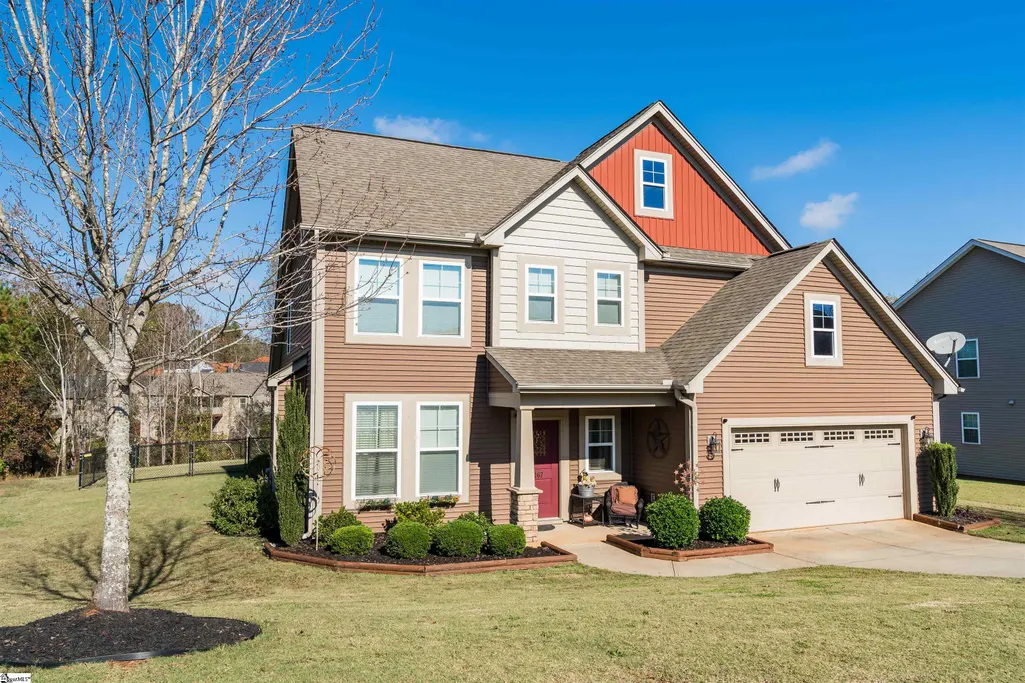
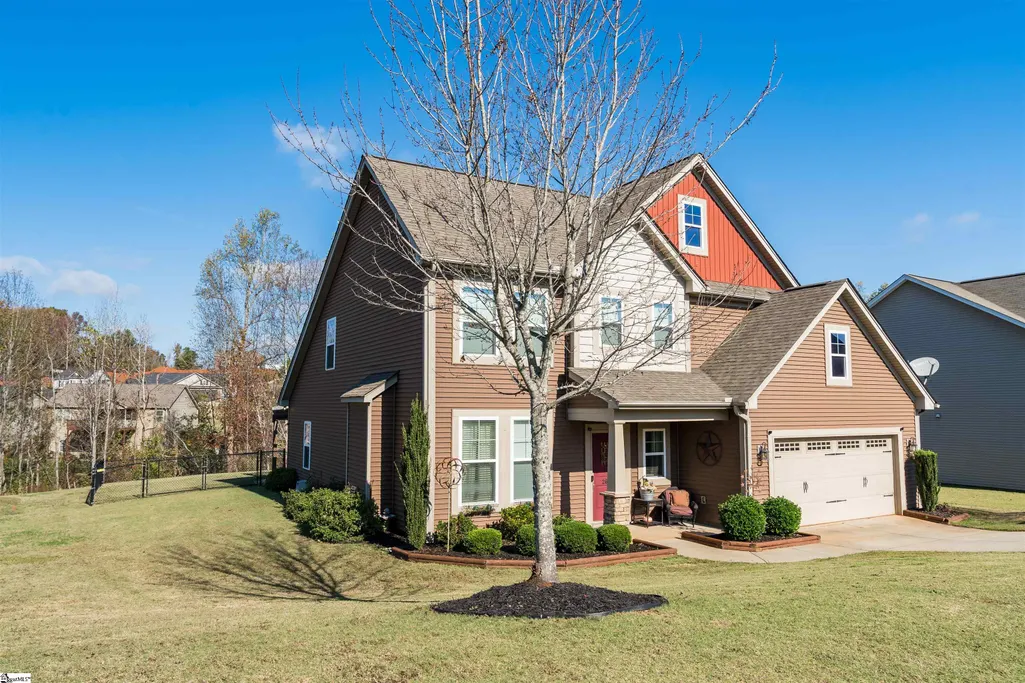
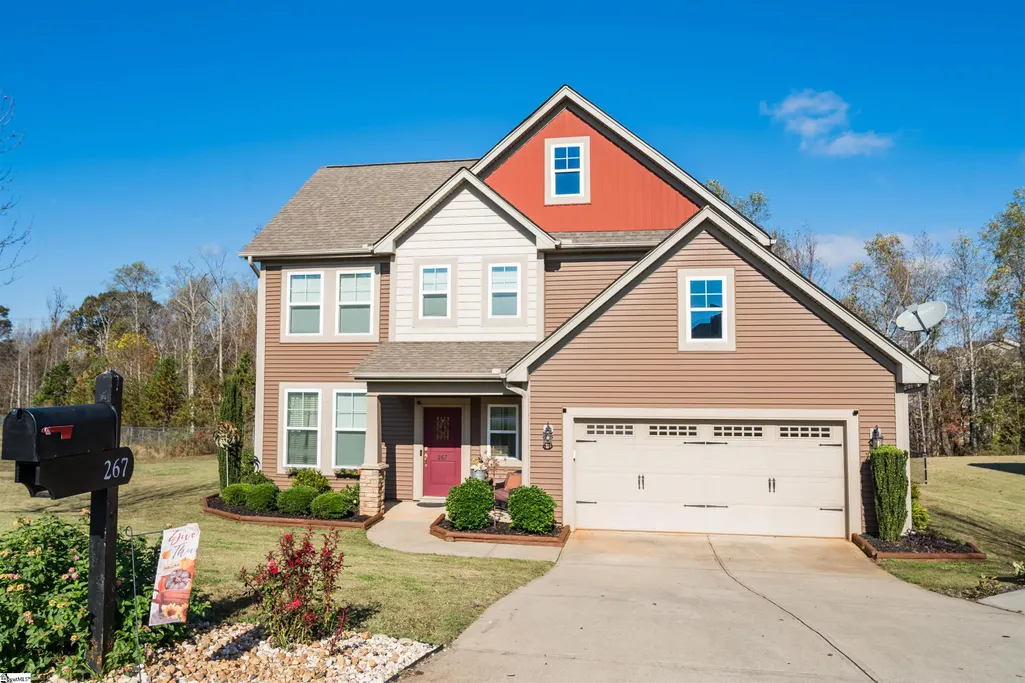
267 Castleton Circle, Boiling Springs, SC
Price
$ 329,900
Property Attributes
- ID#1594101
- TypeSingle Family
- Listing Status Active
- CountySPARTANBURG
- CityBoiling Springs
- Area015
- NeighborhoodCobbs Creek
- Zip29316
- StyleTraditional
- Year Built2015
- Taxes$ 1563
- Price$ 329,900
- Bedrooms3
- Full Bathrooms2
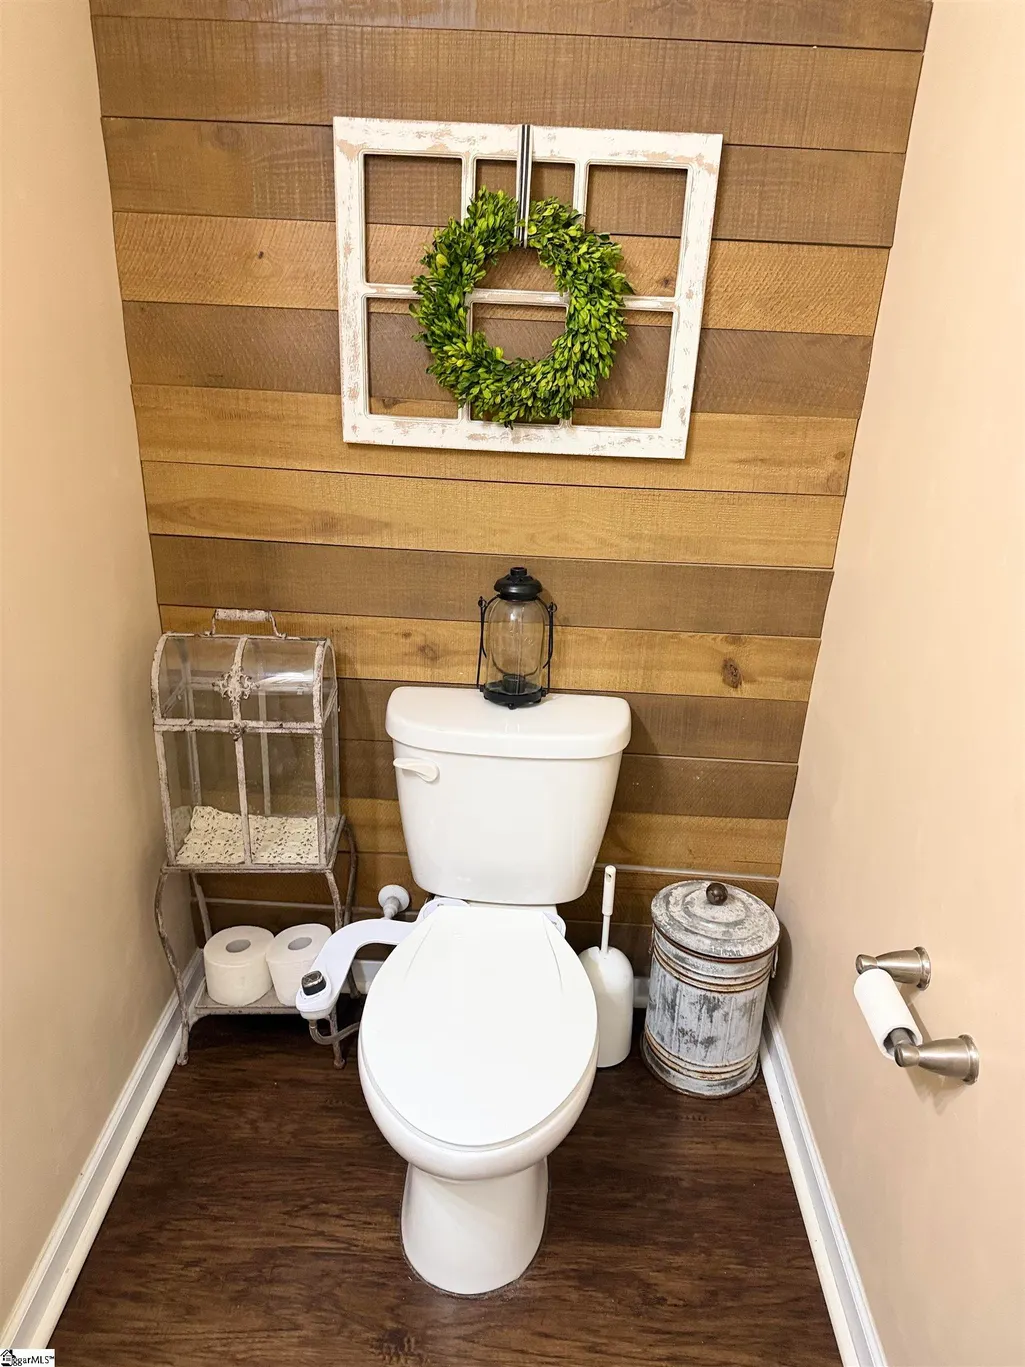
- Half Bathrooms1
- Sqr Footage2833
- Lot Size0.25 Acres
Data Source:
Greater Greenville MLS (GGMLS)
Property Description
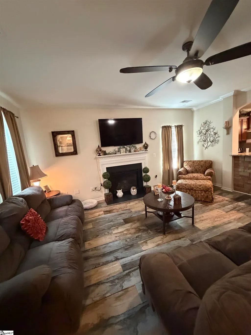
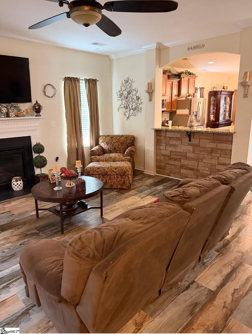
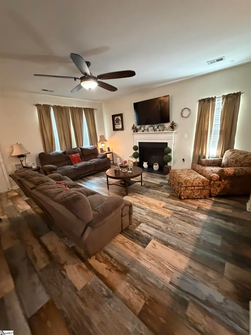
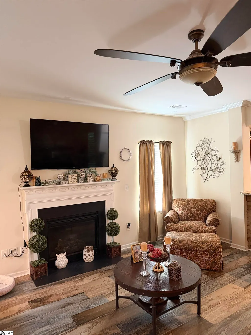
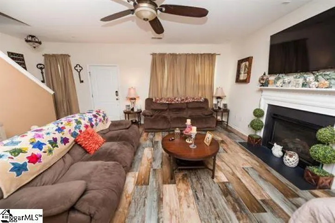
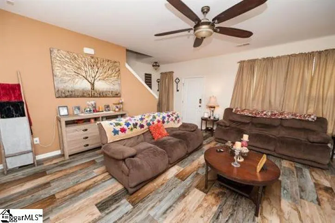
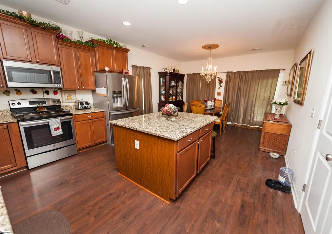
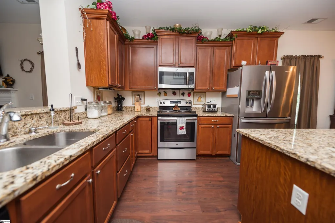
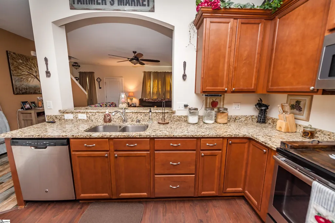
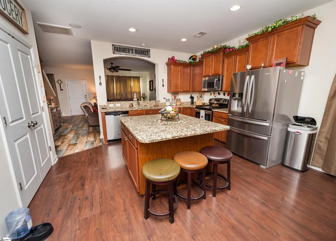
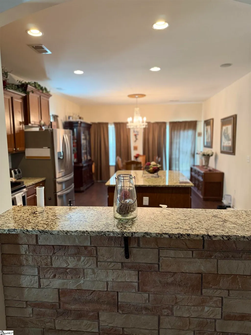
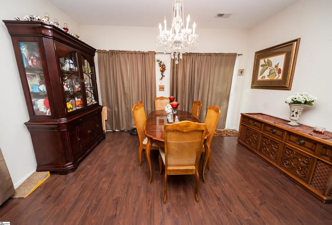
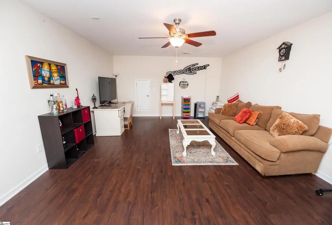
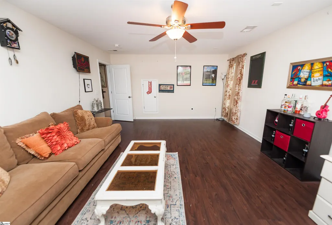
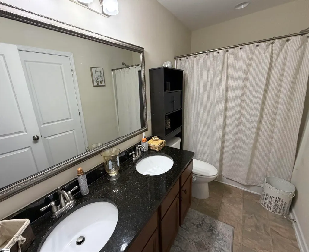
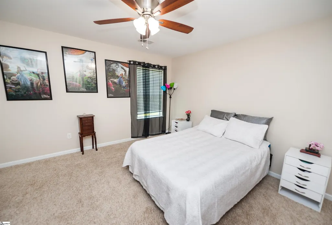
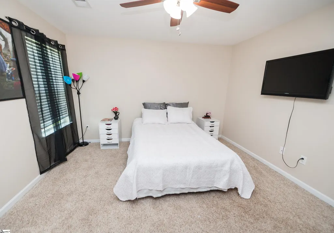
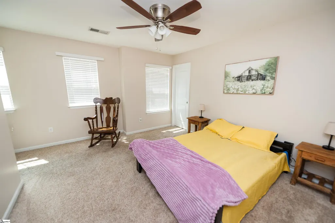
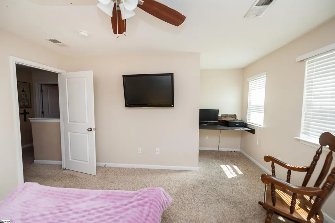
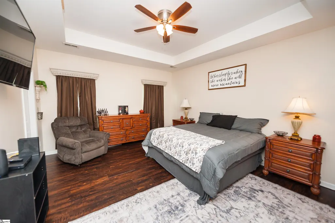
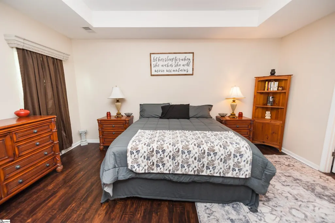
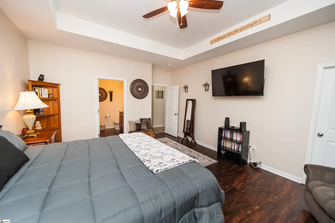
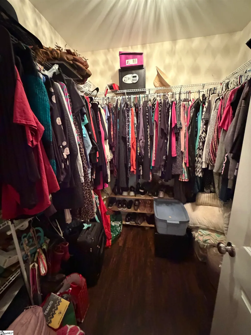
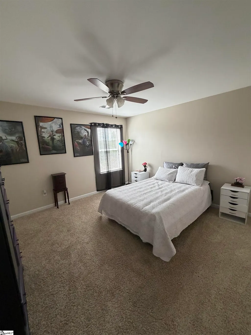
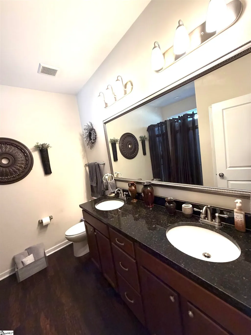
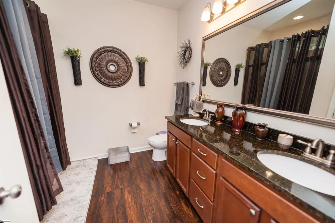
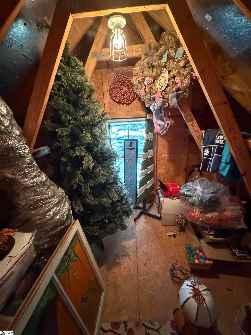
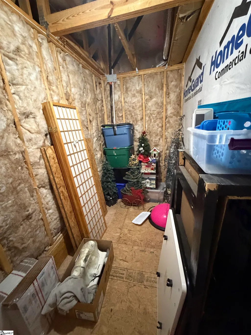
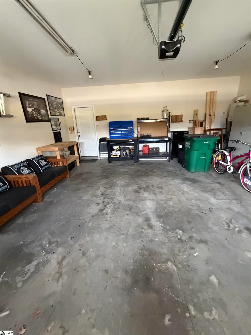
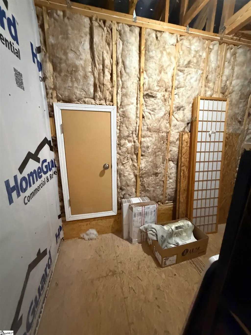
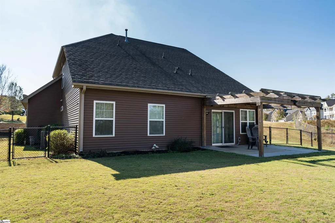
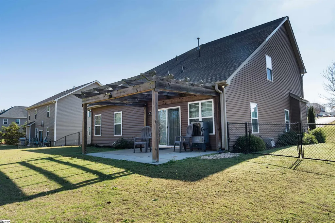
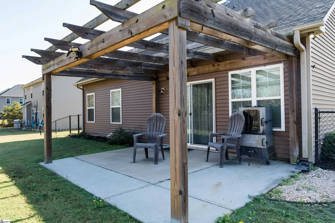
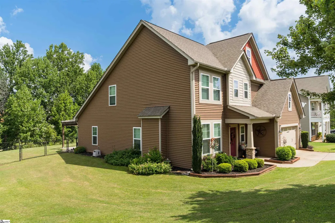
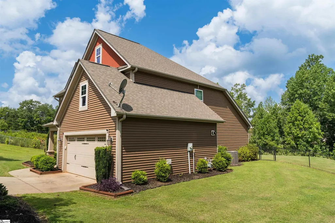
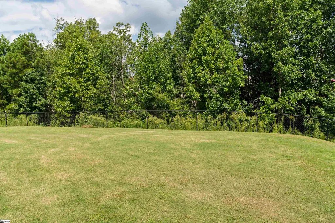
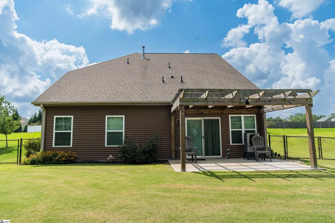
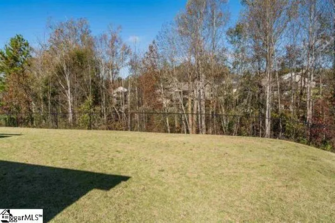
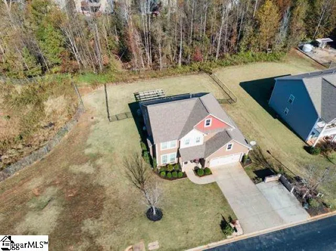
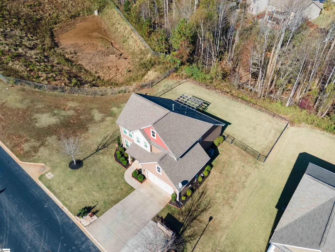
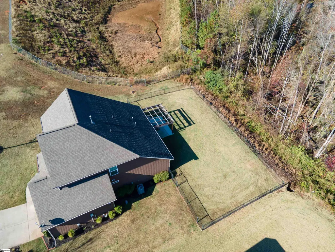
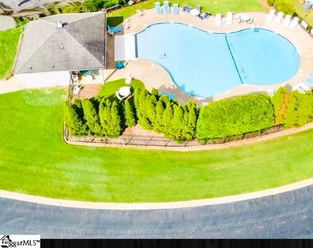
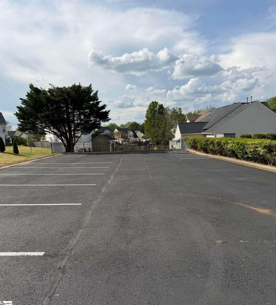
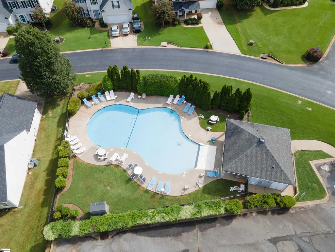
Storage galore! Fenced back yard. Patio with pergola. Extra pad for that third vehicle. Beautiful community pool. Separate 220 for tanning bed and special outlet for hot tub. Lovely pergola to enjoy backyard. This property comes with a rate buy down, reducing buyer interest rate for first 2 years of the loan. Lender can issue loan approvals in as little as 5 days & close in 15 days. Restrictions apply. Buyer is not obligated to use preferred lender-however, buyer must use preferred lender to receive the buy down rate. This home in Boiling Springs has so many features! You'll love the location. Cobbs Creek has the private rural feel that lets you forget the daily stress. You can garden on the generous lot with its fenced back yard, or you can just relax on the patio. When you go inside, you will be pleased by the space, as well as the efficient floor plan. Depending on your needs, you can have a three bedroom home with an additional room, or you can use the additional room for a fourth bedroom. For your privacy the primary bedroom is downstairs with the others upstairs. The kitchen is prewired with a digital sound system so you can enjoy surround sound. The living room has a custom ceramic floor that adds interest to the decor as well as excellent style. The bonus room includes a 220 volt outlet suitable for a tanning bed, and the exterior has an outlet at the patio to accommodate a hot tub. The double garage opens onto a double driveway with an extra pad for extra parking. You owe it to yourself to see this lovely like-new home and enjoy the peace and quiet of a location so convenient to Boiling Springs, Spartanburg, and interstate highways.
| Elementary School | Middle School | High School |
|---|---|---|
| Oakland Elementary School | Boiling Springs Middle School | Boiling Springs High School |
| Price History | |
|---|---|
| 6/8/2026 | Listed $340,000 |
| 8/28/2026 | 3$329,900 |
General Features
| Sewer | Public Sewer |
|---|---|
| Heating | Forced Air,Natural Gas |
| Cooling | Central Air,Electric |
| Utilities | Cable Available |
| Roof | Architectural |
| Appliances | Cooktop,Dishwasher,Disposal,Electric Oven,Range,Microwave,Tankless Water Heater |
| HOA Fee | 386 |
| Garage Spaces | 2 |
| Gas Y/N | PNG |
| Association Fee Includes | Pool |
| Patio/Porch Features | Patio,Front Porch |
| Architectural Style | Traditional |
| Construction Materials | Vinyl Siding |
| Year Built | 2015 |
| Stories Count | 2 |
| Topography | Level |
| Levels | Two |
| Property Subtype | Single Family Residence |
| Tax Year | 2023 |
| Community Features | Common Areas,Pool |
| Assoc Fee Paid Per | Annually |
| County | Spartanburg |
| New Construction | No |
| Property Type | Residential |
| HOA | Yes |
| Attached Garage | Yes |
| Subdivision Name | Cobbs Creek |
| Garage Y/N | Yes |
| Full Baths | 2 |
| Status | Active |
| Directions | From Greenville,take I-85 N to Exit 75,TL on SC 9,TR on Blaylock Rd.,TR on Old Furnace,TL on Mason Rd.,TR on Bible Church Rd.,TL on Castleton,house is on the left. |
| High School | Boiling Springs |
| City | Boiling Springs |
| Disclosures | Seller Disclosure |
| Senior Community Y/N | No |
| MLS Area | 015 |
| Lot Size Units | Square Feet |
| Lot Size Square Feet | 10890 |
| Carport Y/N | No |
| Spa Features | Bath |
| Elementary School | Oakland |
| Tax Annual Amount | 1563 |
| Middle/Junior High School | Boiling Springs |
| Property Condition | 6-10 |
| Lease Considered Y/N | No |
| Building Area Units | Square Feet |
| Living Area Units | Square Feet |
| Standard Status | Active |
| Tax Lot | 39 |
Interior Features
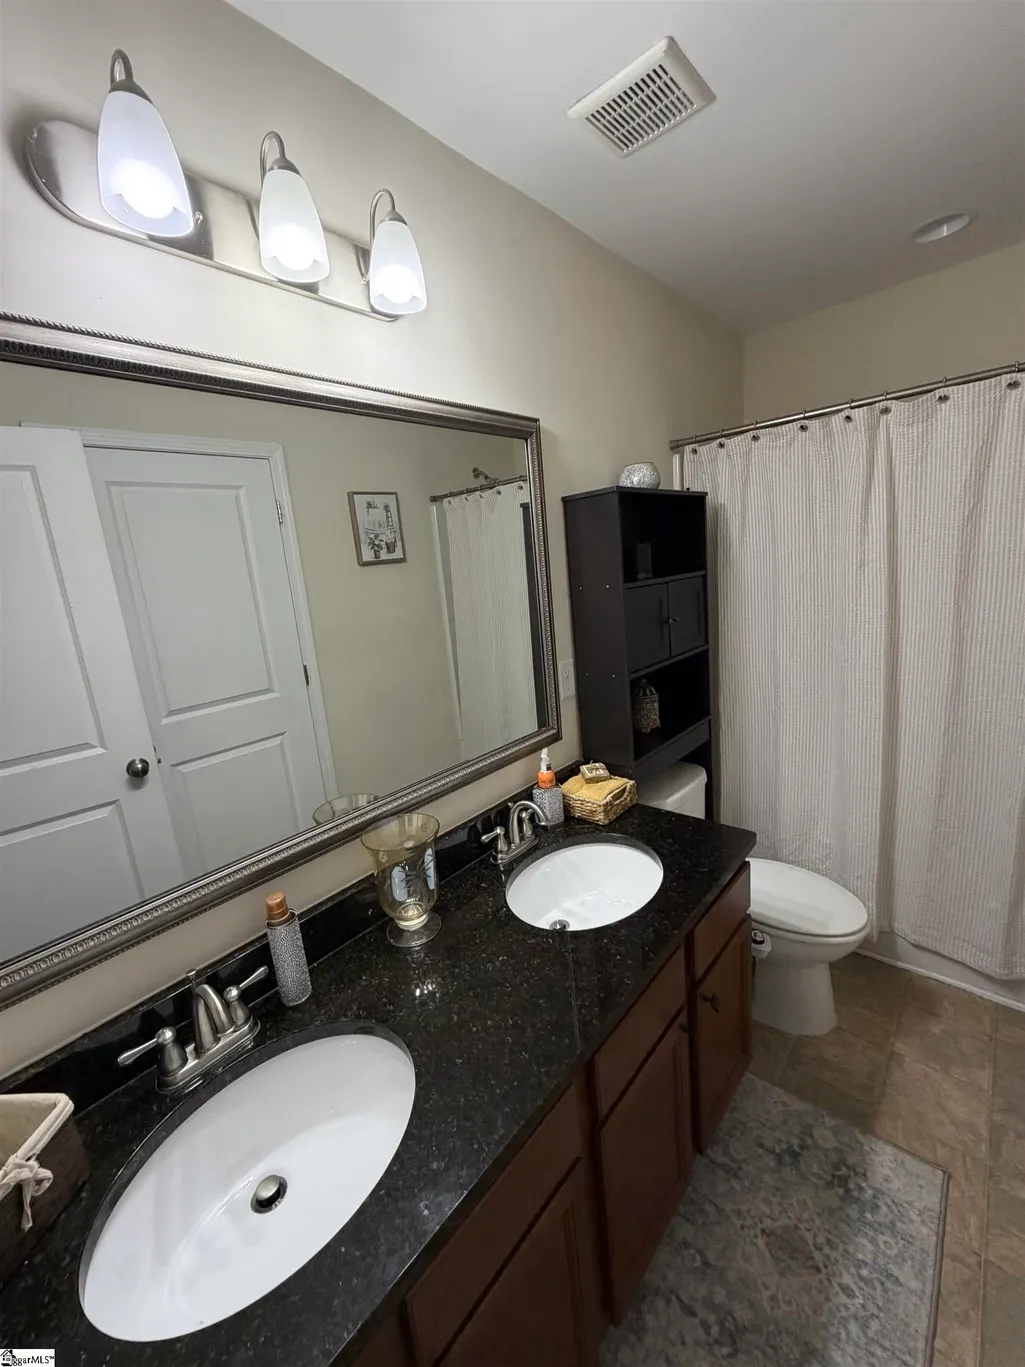
| Interior Amenities | High Ceilings,Ceiling Fan(s),Ceiling Smooth,Granite Counters,Pantry |
|---|---|
| Basement | None |
| Flooring | Ceramic Tile,Wood,Laminate |
| Total Fireplaces | 1 |
| Fireplace Features | Gas Log |
| Basement (Y/N) | No |
| Air Conditioning Y/N | Yes |
| Heating Y/N | Yes |
| Window Features | Tilt Out Windows,Vinyl/Aluminum Trim |
| Fireplace Y/N | Yes |
| Half Baths | 1 |
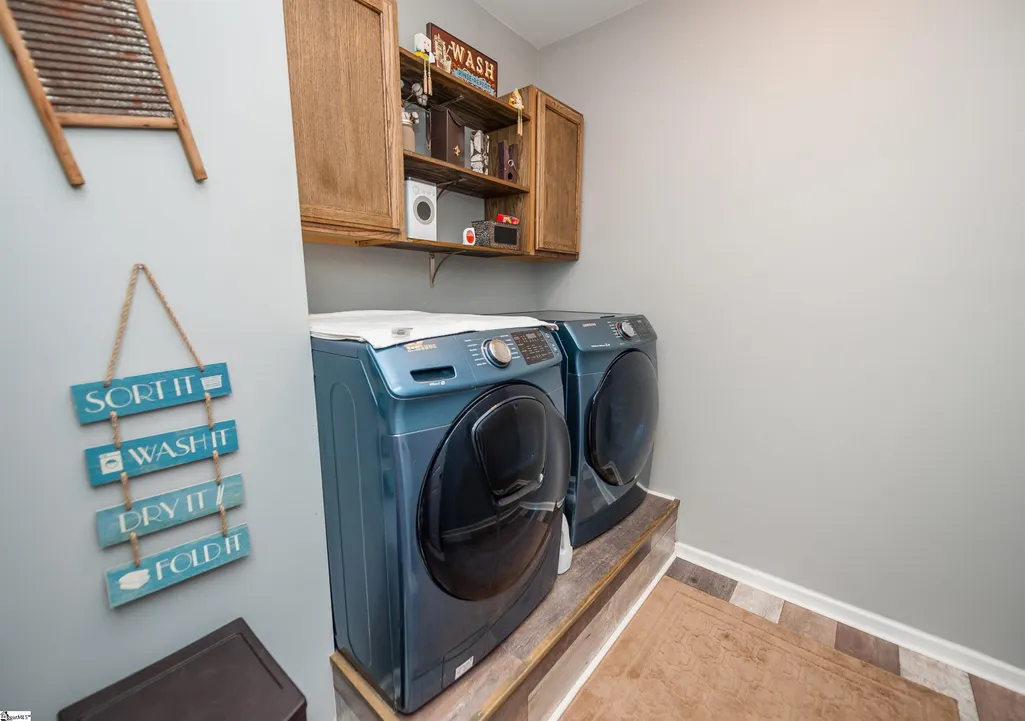
| Laundry Features | 1st Floor,Walk-in,Electric Dryer Hookup,Laundry Room |
| Total Bedrooms | 3 |
| Main Level Bedrooms | 1 |
| Main Level Bathrooms | 1 |
| Below Grade Finished Area Unit Type | Square Feet |
| Total Baths | 3 |
| Kitchen Area | 182 |
| Kitchen Length | 14 |
| Kitchen Width | 13 |
| Primary on Main | 168 |
| Second Bedroom Length | 14 |
| Second Bedroom Width | 12 |
| Bedroom 3 Area | 156 |
| Bedroom 3 Length | 13 |
| Bedroom 3 Width | 12 |
| Dining Room Area | 14 |
| Dining Room Width | 14 |
| Living Room Area | 306 |
| Living Room Length | 18 |
| Living Room Width | 17 |
| Primary Bedroom Area | 238 |
| Primary Bedroom Length | 17 |
| Primary Bedroom Width | 14 |
| Dining Room Area | 196 |
| Bedroom 3 Level | Second |
| Second Bedroom Level | Second |
Exterior Features
| Fencing | Fenced |
|---|---|
| Parking Features | Attached,Parking Pad,Concrete,Courtyard Entry |
| Lot Features | 1/2 Acre or Less,Few Trees |
| Water Source | Public |
| Total Parking | 2 |
| Lot Size Area | 10890 |
| Foundation Details | Slab |
| Spa | Yes |
| Lot Dimensions | 83 x 130 |
| Lot Size Acres | 0.25 |
| Waterfront Y/N | No |
| Covered Spaces | 2 |
| Horse Y/N | No |
Amenities
- Foreclosure
- Views
- Short Sale
- New Construction
- Adult 55+
- Lease To Own
- No HOA Fees
- Furnished
- Primary On Main
- Air Conditioning
- Seller Finance
- Green
- Fixer Upper
- Horse
- Golf
- Fireplace
- Deck
- Garage
- Basement
- Pool
Property vs Single Family Average in 29316
Price
Taxes
Year Built
Visits
 Canopy MLS® Copyright ©2026 All rights reserved.
 © 2026 The data relating to real estate for sale on this web site comes in part from the Western Upstate Association of REALTORS®, Inc. or Western Upstate Multiple Lisitngs Services of South Carolina, Inc. This information is deemed reliable, but not guaranteed. Neither, the Western Upstate Association of REALTORS®, Inc. or Western Upstate Multiple Listing Service of South Carolina, Inc., nor the listing broker, nor their agents or subagents are responsible for the accuracy of the information.
 Information deemed reliable but not guaranteed.
Property information provided courtesy of the Internet Exchange Program of the Greenville Association of Realtors.
The information being provided is for consumers personal, non-commercial use and may not be used for any purpose other than to identify prospective properties consumers may be interested in purchasing.
Data is updated as of September 12, 2026 4:47 PM UTC
Information deemed reliable but not guaranteed.
Property information provided courtesy of the Internet Exchange Program of the Greenville Association of Realtors.
The information being provided is for consumers personal, non-commercial use and may not be used for any purpose other than to identify prospective properties consumers may be interested in purchasing.
Data is updated as of September 12, 2026 4:47 PM UTC
 Spartanburg Association of REALTORS® All information deemed reliable but not guaranteed. All properties are subject to prior sale, change or withdrawal. Neither listing broker(s) or information provider(s) shall be responsible for any typographical errors, misinformation, misprints and shall be held totally harmless. Listing(s) information is provided for consumer's personal, non-commercial use and may not be used for any purpose other than to identify prospective properties consumers may be
