
Waterfront
Address
215 Riverside Drive, Piedmont, SC
Price
$ 599,900
Property Attributes
- ID#1597235
- TypeSingle Family
- Listing Status Active
- CountyANDERSON
- CityPiedmont
- Area053
- NeighborhoodRiverside Manor
- Zip29673
- StyleTraditional
- Year Built1992
- Taxes$ 1374
- Price$ 599,900
- Bedrooms5
- Full Bathrooms3
- Half Bathrooms1
- Sqr Footage2894
- Lot Size0.88 Acres
Data Source:
Greater Greenville MLS (GGMLS)
Property Description
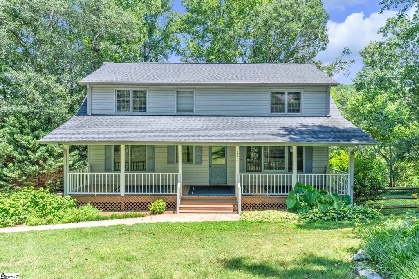
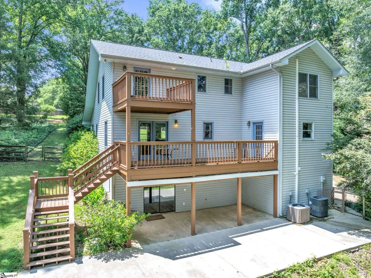
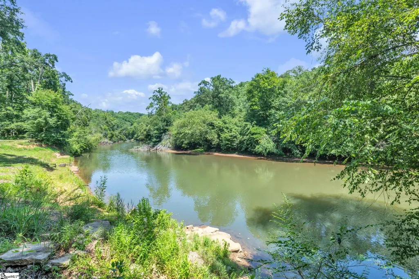
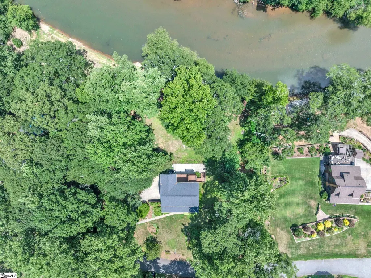
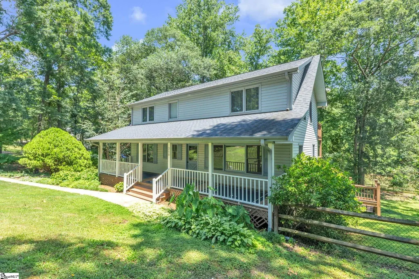
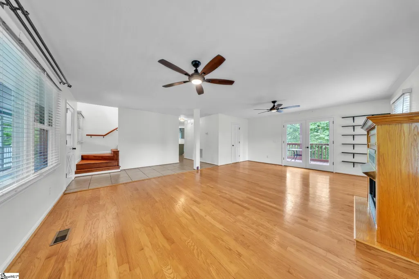
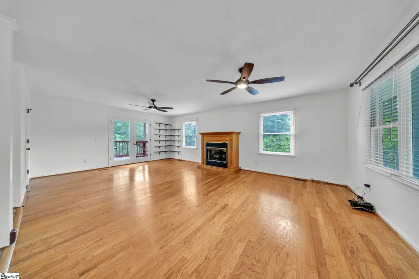
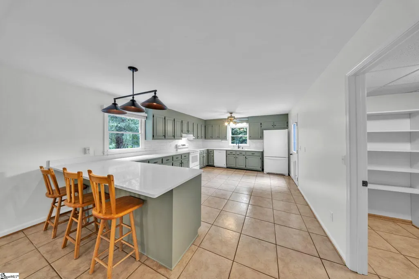
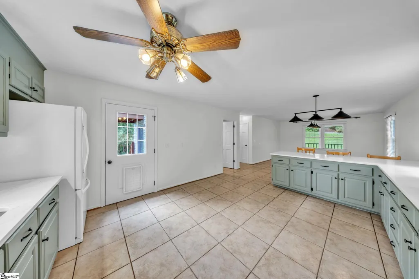
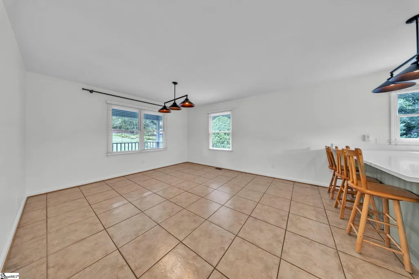
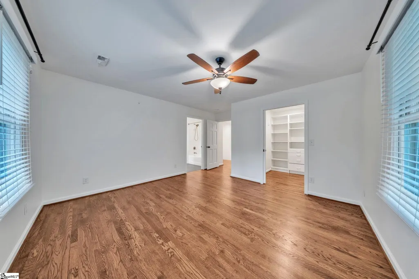
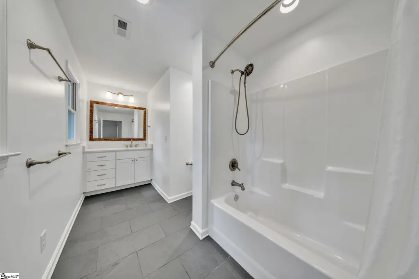
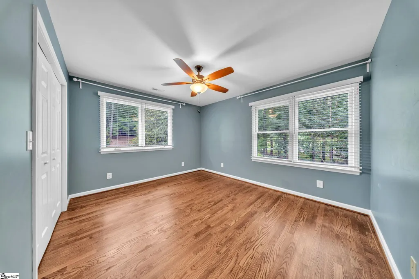
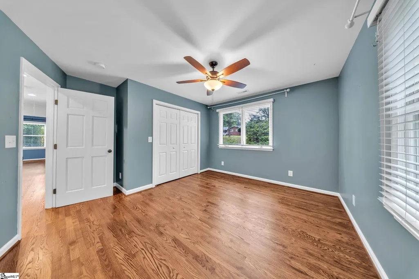
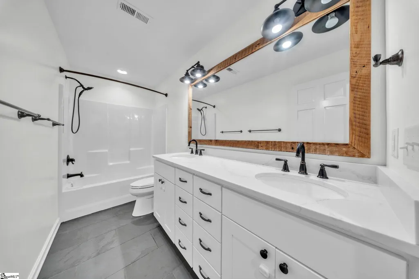
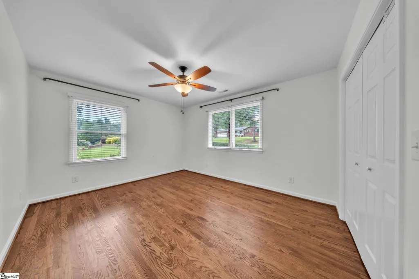
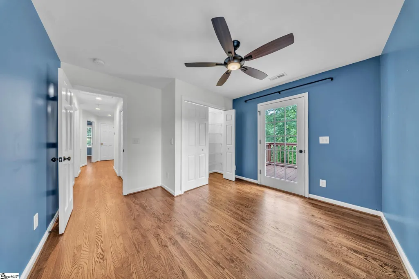
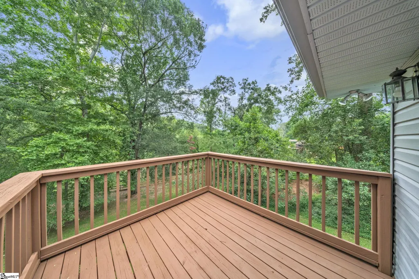
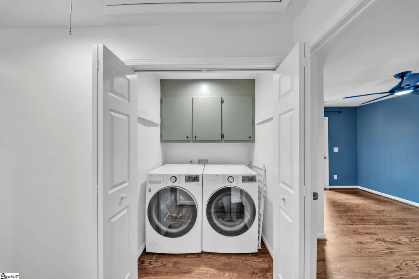
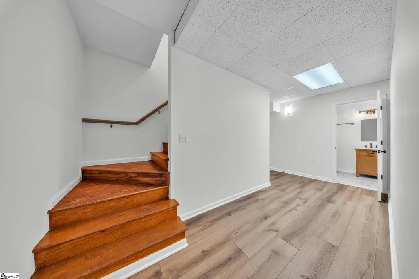
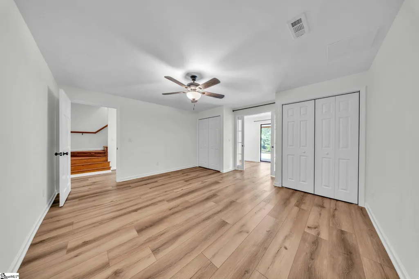
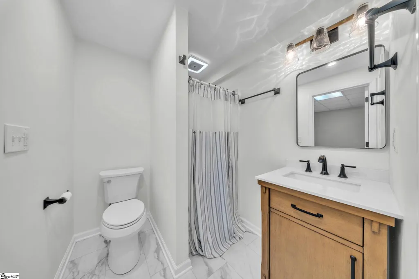
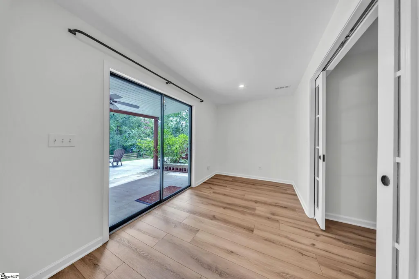
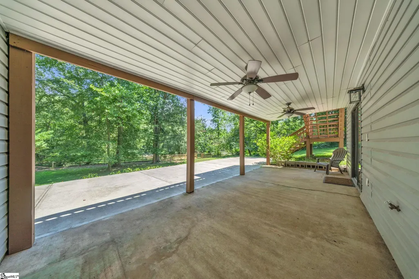
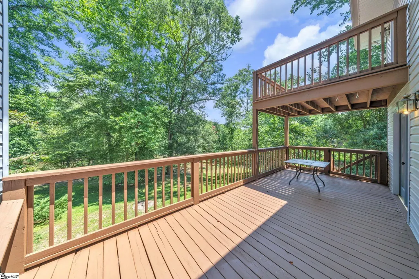
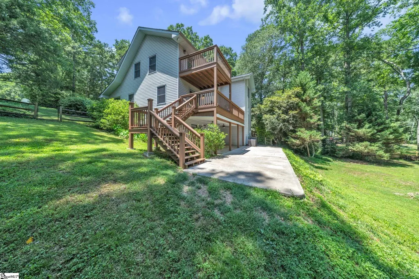
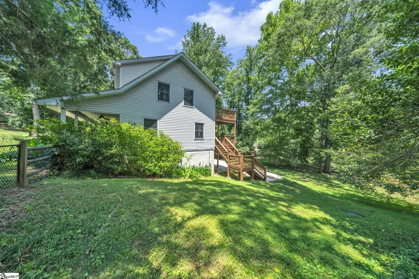
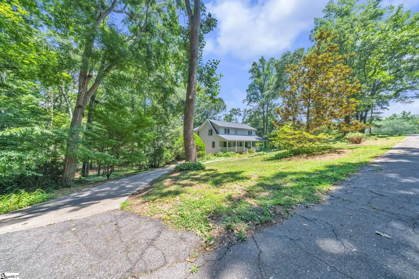
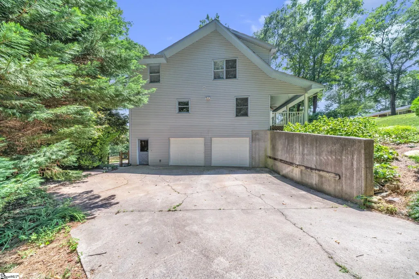
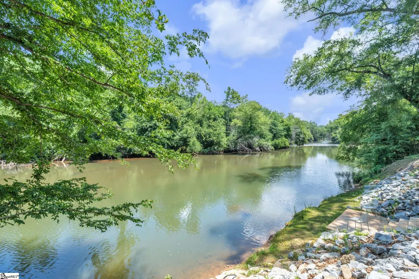
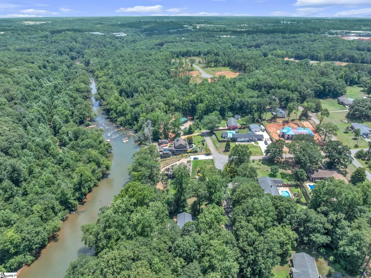
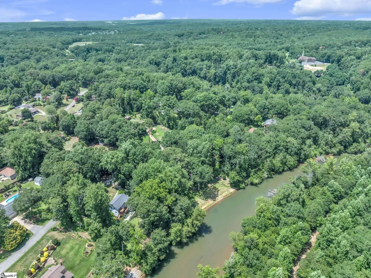
You simply must experience this incredible property in person to truly appreciate the beauty, serenity, and lifestyle that come with living on the banks of the Saluda River. This exceptional 5-bedroom, 3.5-bath family home offers the perfect blend of comfort, privacy, and outdoor adventure, with no HOA and nature as your backyard. Located just minutes from Dolly Cooper Park, imagine spending a Saturday morning floating or kayaking down the Saluda River right to your own backyard, enjoying a game of pickleball, exploring scenic walking trails, or simply relaxing while surrounded by peaceful wooded views and abundant wildlife. From the moment you arrive, you'll feel a sense of tranquility. The inviting 8' x 40' covered front porch provides the perfect place for morning coffee, quiet evenings, or catching up with neighbors. Around back, the expansive 10' x 26' covered deck overlooks the river and creates an unforgettable setting for entertaining family and friends. Designed with today's family in mind, extensive floor plan renovations have transformed this home into a spacious and highly functional retreat. The main level features an open-concept design with beautiful hardwood flooring throughout the living areas and durable ceramic tile in the kitchen and dining spaces. The spacious great room, complete with a cozy fireplace, flows seamlessly into the beautifully refreshed kitchen featuring newly painted cabinetry, expansive quartz countertops, abundant workspace, and the refrigerator conveying with the home. Both the kitchen and great room open directly onto the rear deck, creating effortless indoor and outdoor living. Upstairs, you'll find a thoughtfully redesigned layout featuring a spacious primary suite with an oversized walk-in closet and gleaming white en-suite bath. Three additional bedrooms share a beautifully updated full bath, while the conveniently located laundry room includes the washer and dryer. Hardwood flooring continues throughout the upper level, adding warmth and timeless appeal. One of the bedrooms opens onto its own private 10' x 12' upper deck, offering breathtaking river views. The finished walk-out basement provides exceptional flexibility for today's changing lifestyles. Complete with a private entrance, full bath with separate shower, sitting area or office overlooking the river, and an impressive 10' x 17' mudroom with an oversized storage closet beneath the stairs, this level can easily serve as a fifth bedroom, bonus room, guest suite, home office, or private multi-generational living quarters. Step outside and the lifestyle truly begins. The covered patio overlooks a large fenced backyard that gently leads to the glistening Saluda River. Launch a kayak from your own property, spend the afternoon fishing from the riverbank, enjoy riverside picnics beneath mature trees, or simply unwind while listening to the gentle sounds of flowing water. Deer, birds, and other native wildlife frequently visit, making every day feel like a peaceful retreat. Families will appreciate being zoned for the brand-new Oak Hill Elementary School in Anderson School District One. All of this is tucked away in a quiet, scenic setting, yet conveniently located just minutes from I-85, the Southern Connector, Greenville, Easley, Anderson, shopping, dining, and everyday conveniences. If you've been searching for a home that offers room to grow, flexible living space, unmatched privacy, and a truly extraordinary waterfront lifestyle, this Saluda River retreat is one you'll never want to leave.
| Elementary School | Middle School | High School |
|---|---|---|
| Oak Hill Elementary | Powdersville Middle School | Powdersville High School |
| Price History | |
|---|---|
| 7/9/2026 | Listed $599,900 |
General Features
| Sewer | Septic Tank |
|---|---|
| Heating | Electric,Forced Air,Multi-Units,Natural Gas,Heat Pump |
| Cooling | Central Air,Electric,Multi Units |
| Utilities | Cable Available |
| Roof | Architectural |
| Appliances | Cooktop,Dishwasher,Disposal,Dryer,Refrigerator,Washer,Electric Cooktop,Electric Oven,Free-Standing Electric Range,Electric Water Heater |
| Garage Spaces | 2 |
| Gas Y/N | Fort Hill |
| Association Fee Includes | None |
| Patio/Porch Features | Deck,Patio,Front Porch,Rear Porch |
| Architectural Style | Traditional |
| Security Features | Smoke Detector(s) |
| Construction Materials | Vinyl Siding |
| Year Built | 1992 |
| View | Water |
| Stories Count | 2 |
| Levels | Two |
| Property Subtype | Single Family Residence |
| Tax Year | 2025 |
| Waterfront Features | River,Water Access,Waterfront |
| Community Features | None |
| Accessibility | Attic Stairs Disappearing |
| County | Anderson |
| New Construction | No |
| Property Type | Residential |
| HOA | No |
| Attached Garage | Yes |
| Subdivision Name | Riverside Manor |
| Garage Y/N | Yes |
| Full Baths | 3 |
| Status | Active |
| Directions | I-85 South to Exit 40 to Hwy 153 toward Powdersville. In 1 mile turn right on River Road. In 1 mile turn right on Riverside Drive,bear left,see this beautiful Riverfront home on the right. |
| High School | Powdersville |
| City | Piedmont |
| Disclosures | Seller Disclosure |
| Senior Community Y/N | No |
| MLS Area | 053 |
| Lot Size Units | Square Feet |
| Lot Size Square Feet | 38332.8 |
| Carport Y/N | No |
| Elementary School | Oak Hill Elementary |
| Tax Annual Amount | 1374.68 |
| Middle/Junior High School | Powdersville |
| Property Condition | 31-50 |
| Lease Considered Y/N | No |
| Virtual Tour | https://listings.n7th.com/videos/019f8ea3-5611-73bd-a24c-0558730900ea |
| Building Area Units | Square Feet |
| Living Area Units | Square Feet |
| Standard Status | Active |
| Tax Lot | 17 |
Interior Features
| Interior Amenities | Ceiling Fan(s),Ceiling Smooth,Open Floorplan,Walk-In Closet(s),In-Law Floorplan,Countertops – Quartz,Pantry |
|---|---|
| Basement | Finished,Full,Walk-Out Access,Interior Entry |
| Flooring | Ceramic Tile,Wood |
| Total Fireplaces | 1 |
| Fireplace Features | Gas Log |
| Basement (Y/N) | No |
| Air Conditioning Y/N | Yes |
| Heating Y/N | Yes |
| Window Features | Window Treatments,Tilt Out Windows |
| Fireplace Y/N | Yes |
| Half Baths | 1 |
| Laundry Features | 2nd Floor,Laundry Closet,Electric Dryer Hookup,Washer Hookup |
| Total Bedrooms | 5 |
| Below Grade Finished Area Unit Type | Square Feet |
| Total Baths | 4 |
| Kitchen Area | 224 |
| Kitchen Length | 14 |
| Kitchen Width | 16 |
| Primary on Main | 169 |
| Second Bedroom Length | 13 |
| Second Bedroom Width | 13 |
| Bedroom 3 Area | 204 |
| Bedroom 3 Length | 12 |
| Bedroom 3 Width | 17 |
| Bedroom 4 Area | 144 |
| Bedroom 4 Length | 12 |
| Bedroom 4 Width | 12 |
| Dining Room Area | 14 |
| Dining Room Width | 18 |
| Living Room Area | 288 |
| Living Room Length | 12 |
| Living Room Width | 24 |
| Primary Bedroom Area | 224 |
| Primary Bedroom Length | 14 |
| Primary Bedroom Width | 16 |
| Dining Room Area | 252 |
| Bedroom 5 Width | 16 |
| Bedroom 5 Level | Basement |
| Bedroom 5 Length | 15 |
| Bedroom 5 Area | 240 |
| Bedroom 4 Level | Second |
| Bedroom 3 Level | Second |
| Second Bedroom Level | Second |
Exterior Features
| Fencing | Fenced |
|---|---|
| Parking Features | Attached,Concrete,Basement,Yard Door |
| Lot Features | 1/2 - Acre,Sloped,Few Trees |
| Water Source | Public |
| Total Parking | 2 |
| Lot Size Area | 38332.8 |
| Foundation Details | Basement |
| Spa | No |
| Lot Dimensions | 223 x 169 x 195 x 200 |
| Lot Size Acres | 0.88 |
| Waterfront Y/N | Yes |
| Covered Spaces | 2 |
| Horse Y/N | No |
Amenities
- Foreclosure
- Views
- Short Sale
- New Construction
- Adult 55+
- Lease To Own
- No HOA Fees
- Furnished
- Primary On Main
- Air Conditioning
- Seller Finance
- Green
- Fixer Upper
- Horse
- Golf
- Fireplace
- Deck
- Garage
- Basement
- Pool
Property vs Single Family Average in 29673
Price
Taxes
Year Built
Visits
 Canopy MLS® Copyright ©2026 All rights reserved.
 © 2026 The data relating to real estate for sale on this web site comes in part from the Western Upstate Association of REALTORS®, Inc. or Western Upstate Multiple Lisitngs Services of South Carolina, Inc. This information is deemed reliable, but not guaranteed. Neither, the Western Upstate Association of REALTORS®, Inc. or Western Upstate Multiple Listing Service of South Carolina, Inc., nor the listing broker, nor their agents or subagents are responsible for the accuracy of the information.
 Information deemed reliable but not guaranteed.
Property information provided courtesy of the Internet Exchange Program of the Greenville Association of Realtors.
The information being provided is for consumers personal, non-commercial use and may not be used for any purpose other than to identify prospective properties consumers may be interested in purchasing.
Data is updated as of September 11, 2026 4:44 PM UTC
Information deemed reliable but not guaranteed.
Property information provided courtesy of the Internet Exchange Program of the Greenville Association of Realtors.
The information being provided is for consumers personal, non-commercial use and may not be used for any purpose other than to identify prospective properties consumers may be interested in purchasing.
Data is updated as of September 11, 2026 4:44 PM UTC
 Spartanburg Association of REALTORS® All information deemed reliable but not guaranteed. All properties are subject to prior sale, change or withdrawal. Neither listing broker(s) or information provider(s) shall be responsible for any typographical errors, misinformation, misprints and shall be held totally harmless. Listing(s) information is provided for consumer's personal, non-commercial use and may not be used for any purpose other than to identify prospective properties consumers may be
